
New York City
Interior Demolition in New York City
We take a space back to whatever your next stage needs. Bare structure, a clean shell, or something in between, in any of the five boroughs, with the parts that are staying protected and untouched.
What comes out, and what stays
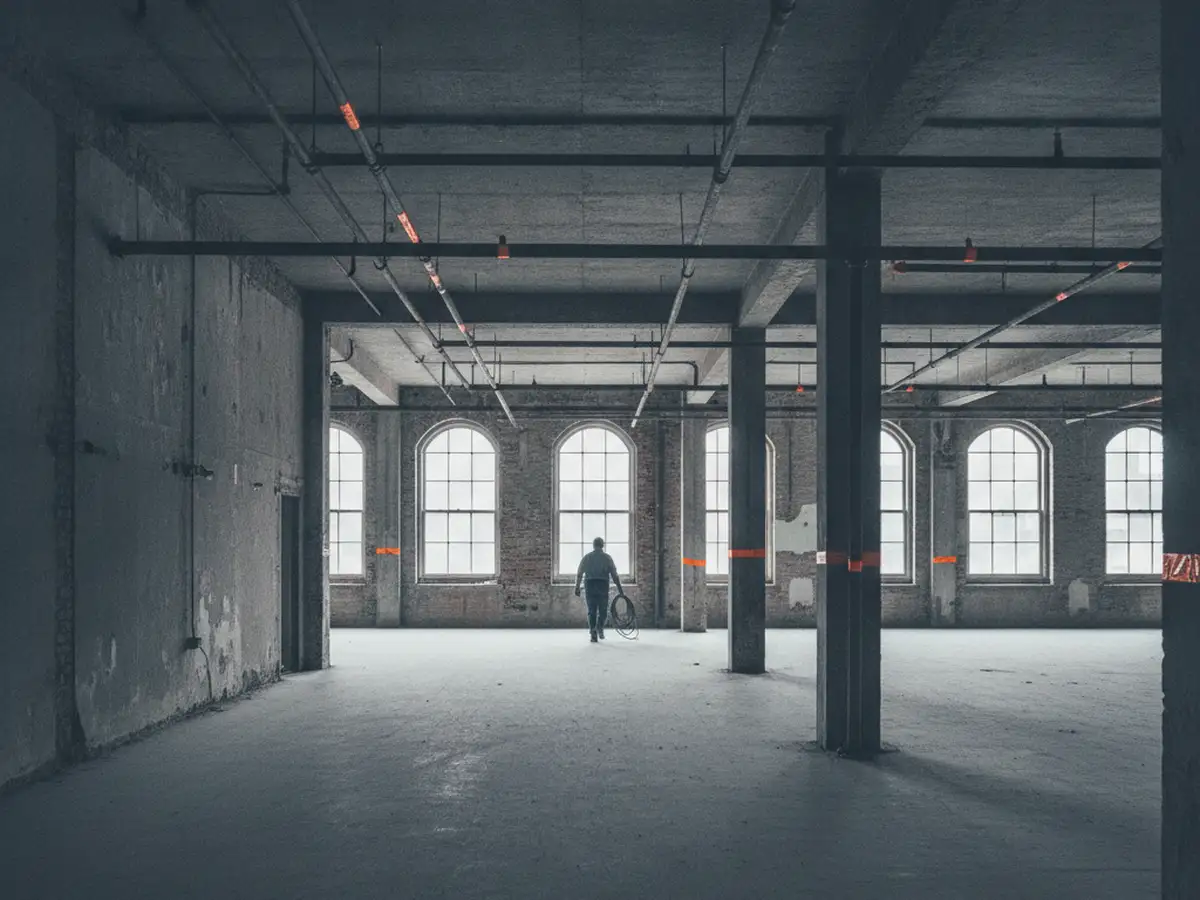
Interior demolition is the inside of a building coming out while the building stays up.
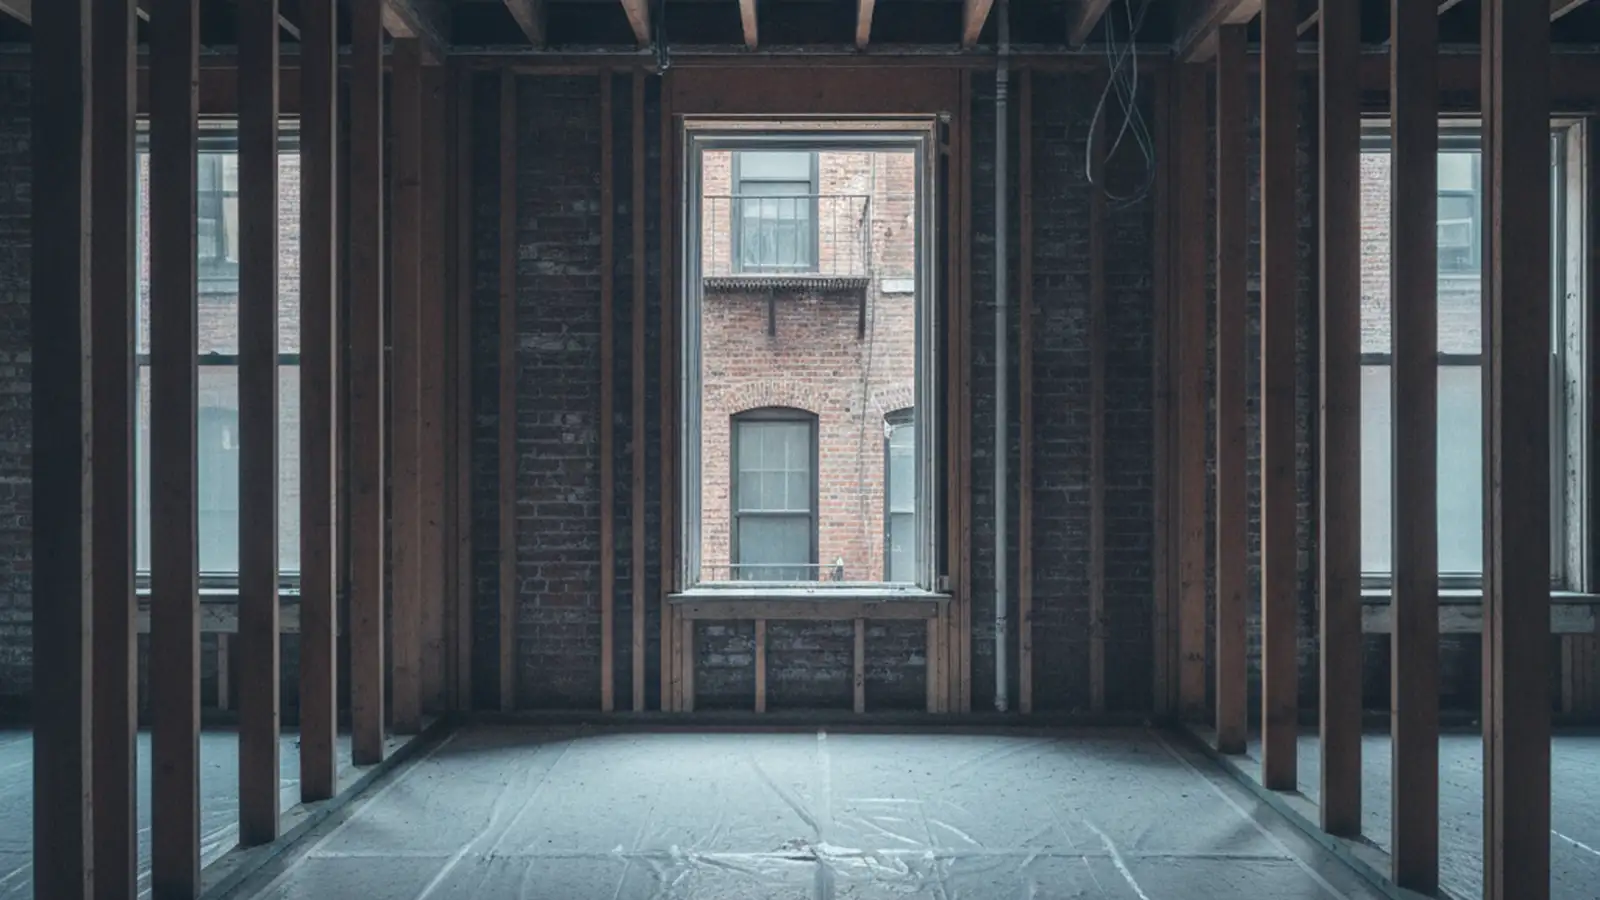
Out goes the fit-out: partitions, ceilings and the grid above them, floor coverings and the beds under them, millwork, casework, fixtures, and redundant mechanical and electrical work. It can mean plaster back to brick, a ceiling opened right up to the slab, or a house taken back to its framing.
What stays is the structure, the facade, the windows, the risers, and everything you tell us is staying. That second list is usually longer than people expect. Sprinkler and standpipe, base building services, a landlord's reinstatement items, and in an older building the original features somebody has decided to keep. We mark all of it out with you before the first day rather than working from a drawing alone, because the expensive mistakes in this trade are removals nobody asked for.
Partial is normal. Not every job is a full gut. Three walls and a ceiling out of an occupied office is a real scope and we run it as one. In the trade that is selective demolition, and it is most of the interior work in this city.
One trade, five boroughs, five different buildings
The scope is the same everywhere. Almost nothing else is.
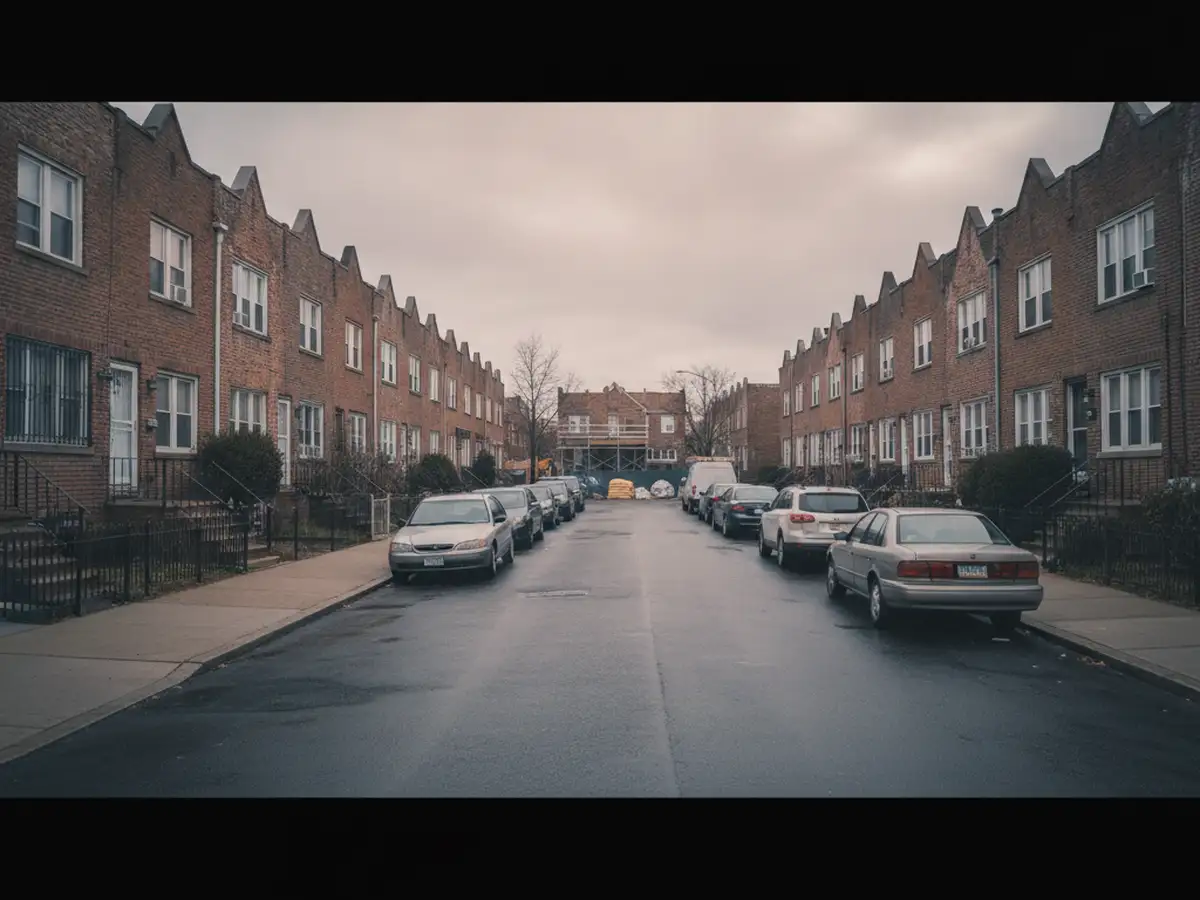
A thousand square feet of partitions is a thousand square feet of partitions whether it is in Midtown or Mariners Harbor. What changes, completely, is the building around it.
Between a Garment District loft floor, a Grand Concourse apartment, a Park Slope brownstone, a Jamaica two-family and a detached house on Staten Island there is no shared answer to the three questions that decide a demolition programme. What is the material made of. How does it leave. Who has to agree to it first.
Plaster on masonry behaves nothing like drywall on studs. A shared freight elevator released for four hours a day is a different job from a driveway you can back a container into. A co-op board that meets monthly is a different calendar from an owner who says yes on the phone.
We work as the interior demolition contractor across all five boroughs, for general contractors, construction managers, architects, owners and managing agents. See what changes where you are working.
The half of the job that is not demolition
01 Debris
Taking it apart is the easy half
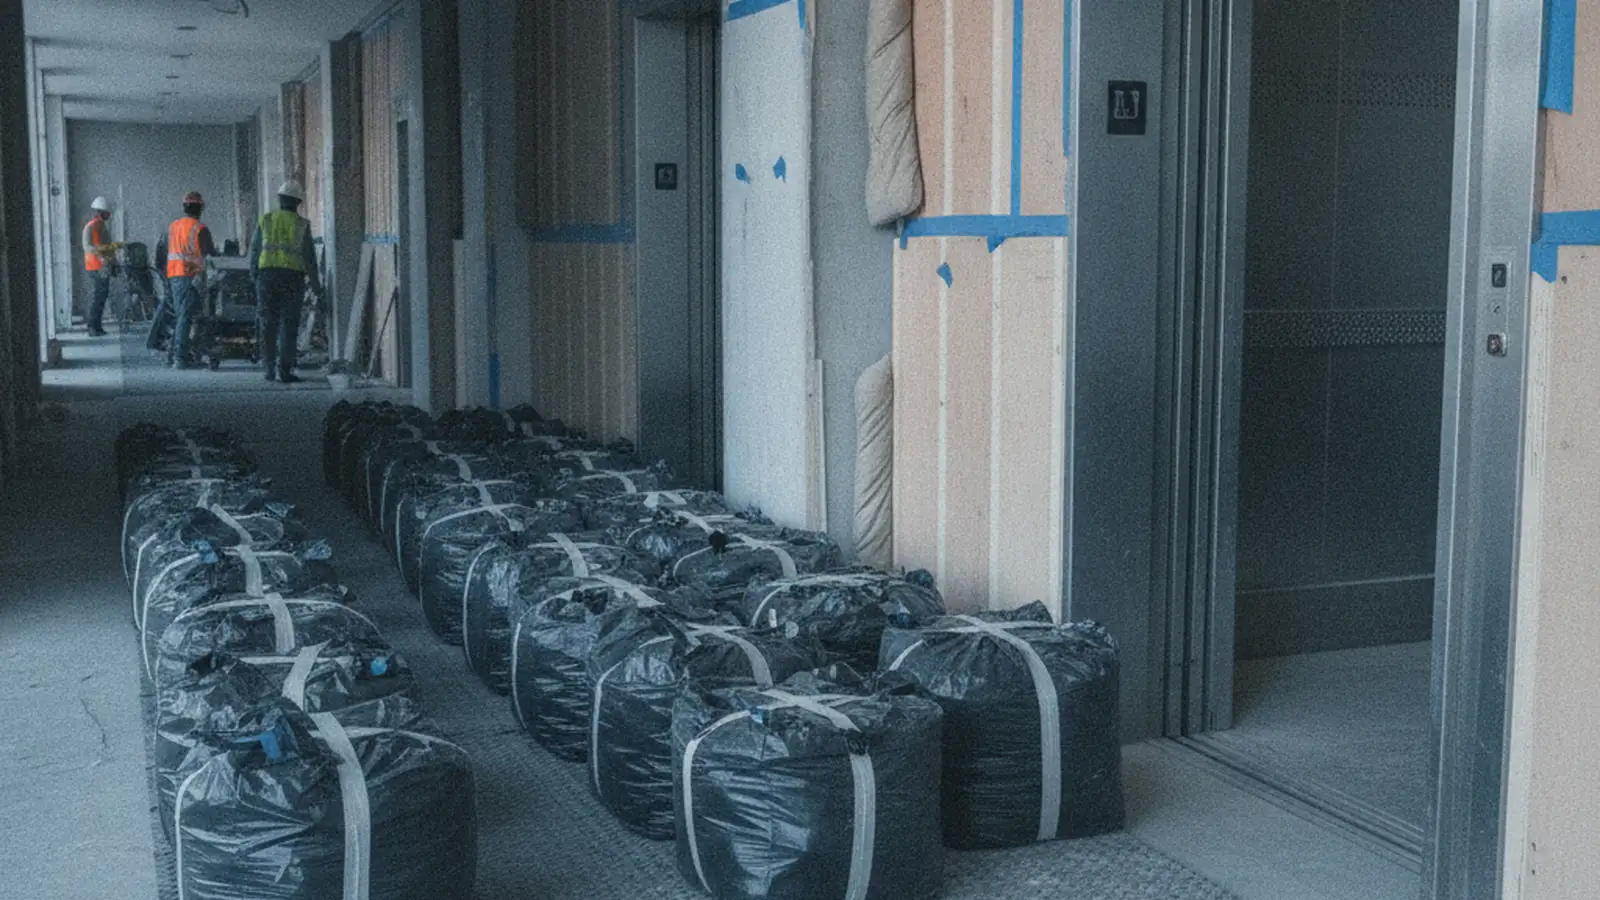
Demolition is roughly half taking things apart and half moving them, and in New York the second half is the hard one. A space cannot be cleared faster than its material is allowed to leave, whatever the crew size.
So the route out is settled before pricing. Which elevator, which hours, which door, where a container can legally stand, and how much can go in a day. Debris is broken down, bagged or bundled, and staged where the building agrees, then carted away by a registered carting company. Nothing waits in your space for the end of the job and nothing sits in a corridor overnight. link: How debris removal works href: /debris-removal/
Permits and building access, before the first wall
Most delays are bought in the weeks before day one.
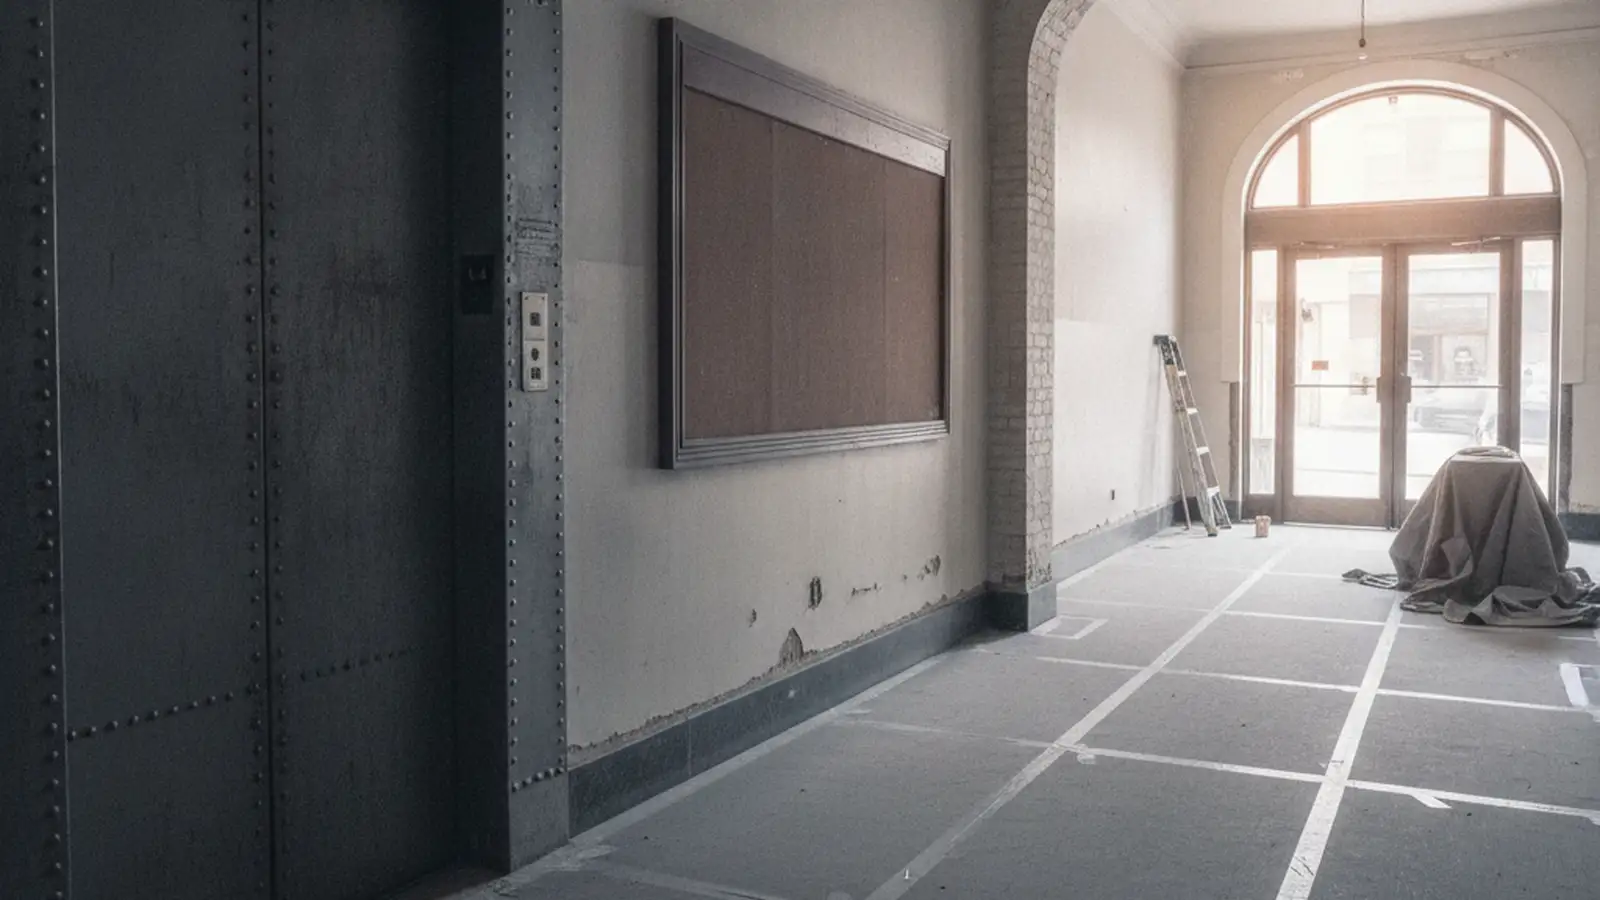
The demolition itself is rarely what makes a New York project late. The lateness is bought earlier, in the weeks when nobody was sure which approvals the job needed.
Four separate authorities can each hold a start date, and they do not queue politely behind one another. The Department of Environmental Protection wants an asbestos assessment. The Department of Buildings wants a filing and a demolition permit. The Landmarks Preservation Commission wants a certificate if the address is designated. The building itself wants an agreement signed, insurance produced and hours agreed. They are not all triggered on every job, and working out which ones apply to yours takes one conversation rather than one month. The sequence below is the same in Riverdale as it is on Wall Street. What differs is which step turns out to be the slow one, and that is where your borough comes in.
First question: does your job need a filing at all? Almost everything below follows from whether the work needs a Department of Buildings permit. Work generally needs one when it changes something the city takes an interest in:
- anything structural, including a load-bearing wall, a slab or a column
- egress, so stairs, corridors, doors and exit routes
- plumbing, gas, sprinkler or standpipe work
- a layout change that alters use, occupancy or the number of rooms
- work inside a space already under an open filing
It generally does not when the work is genuinely finishes and fixtures. Lifting flooring, taking out casework and millwork, stripping plaster back to masonry, removing a partition that touches none of the above. Work needing no permit needs no asbestos filing and no Landmarks certificate either. Work that does need one puts every step below in front of your start date.
The architect or engineer of record makes this call. On anything close to the line you want it made in writing before a date is promised. Describe the building and the work to us and we will tell you which side of the line we think you are on, and when you need a design professional rather than a contractor.
The sequence, in the order it happens
-
Step 1 of 6
The asbestos assessment, if the building predates April 1987
Where permitted work is planned in a building put up before 1 April 1987, an asbestos assessment has to be on file before the Department of Buildings will issue the permit. A DEP certified asbestos investigator inspects the areas your work will disturb and files the result with the Department of Environmental Protection. Most of the city's buildings predate that date, in every borough, so this is the usual case and not the exception.
There are two ways it goes, and the gap between them is weeks. If nothing your work will disturb is found, or what is present sits below the DEP thresholds of ten square feet or twenty five linear feet of friable material and will not be disturbed, Form ACP-5 is issued and the permit process carries on. If the investigator determines the work is an asbestos project, notification to Environmental Protection and abatement by a separately licensed abatement contractor come first, evidenced as complete before the permit process proceeds. It is the property owner's filing, and ordering it late is the single most common reason a start date moves.
-
Step 2 of 6
Design and filing, where the work needs it
Anything structural needs a design before it needs a contractor. Removing a load-bearing wall, cutting an opening through a slab, or altering anything carrying a shared service means a registered architect or engineer produces the drawing and files it with the Department of Buildings. The permit issues to the licensed contractor performing the permitted work.
Demolition inside a larger renovation is normally filed with that renovation as one job rather than separately. Purely non-structural work often needs far less. Establish which one you have early, because the two have very different timelines.
-
Step 3 of 6
The building's own approval
A co-op or condo runs an approval that has nothing to do with the city and often takes longer. The alteration agreement is signed, drawings go up where the work needs them, and a certificate of insurance naming the building and the managing agent is produced.
The same document then sets your real working hours, your elevator access and your protection standard, and those three facts decide the schedule more than the scope does. An owner of a one or two family house skips this step entirely, which is the single biggest reason two jobs of identical scope run to completely different calendars in different parts of the city.
-
Step 4 of 6
Work hours, and a variance if you need them
Construction activity may be carried out from 7:00 AM to 6:00 PM on weekdays. Anything before 7:00 AM, after 6:00 PM, or at any time on a Saturday or Sunday needs an After Hours Variance from the Department of Buildings.
The rule covers the activity rather than the machinery, so quiet hand work at the weekend is inside it too. The permit holder files a few business days before the first intended day, and one application can cover any number of days inside a fourteen consecutive day window. Days beyond that window need a further application. Confirm the lead time with the Department of Buildings for your job type rather than working from a number you read somewhere, and expect a residential building to give you narrower hours than the city would.
-
Step 5 of 6
Landmarks, where the address is designated
The rule is commonly stated backwards, so it is worth stating properly. The trigger is the permit, not the exterior. Where a building is an individual landmark, stands in a historic district, or contains an interior landmark, and the work requires a Department of Buildings permit, the Department of Buildings may not issue that permit until the Landmarks Preservation Commission has issued a certificate. Whether the work can be seen from the sidewalk decides which certificate, not whether one is needed.
The reassurance is the level and the speed. Where the work does not affect the building's protected architectural features, and an interior strip-out normally does not, the instrument is a Certificate of No Effect. It is issued by Landmarks staff, with no public hearing and no community board presentation, and a complete application is commonly approved in about ten business days. Certain interior work qualifies for an expedited certificate that comes back in about two. Historic districts exist in all five boroughs, from Brooklyn Heights and Park Slope to Jackson Heights, Mott Haven, Fieldston and St. George. A building with a designated interior landmark is a stricter and rarer case, worth establishing during design rather than after it.
-
Step 6 of 6
Freight, loading and the route out
The last thing to settle is the least formal and the most likely to govern the job. How many hours of freight or service elevator you get and when. Which entrance material leaves by. Whether a container can stand on your own driveway or has to sit at the curb under a permit. What protection the building expects in the parts everyone else uses.
We establish this with you or with the managing agent before we price, because a scope means very little until you know how fast material is allowed to leave.
Which step turns out to be the slow one
In an elevator building with a board, the city is rarely the bottleneck. The approval that decides your date is the building's, and the constraint that decides your pace is how many hours a day material is allowed to move. That is the common case in Manhattan, along the Bronx's prewar avenues, in Brooklyn's prewar apartment stock and in the co-op complexes of Queens.
Where the owner is the only approval, the sequence collapses to the city's part of it and the practical question moves outdoors. Whether the driveway is long enough to hold a container, whether the curb needs a permit instead, and what the block is like at seven in the morning. That is the common case across Staten Island, most of Queens, the east Bronx and the attached housing of south Brooklyn, and it is why the same scope can start much sooner there.
On a designated address the Landmarks certificate sits ahead of the permit, and the only thing that makes it slow is discovering it late. Brooklyn's brownstone belt carries the largest share of designated blocks in the city, and every other borough has districts of its own. Ten business days is not a schedule problem. Ten business days discovered after a start date has been promised is.
The asbestos assessment, the design filing, the Landmarks certificate and the alteration agreement are the owner's, the design professional's or the building's to carry out. What we do is tell you on the first call which steps your job triggers and in what order, so the programme you plan around is a real one. See what changes where you are working, or call and describe the building.
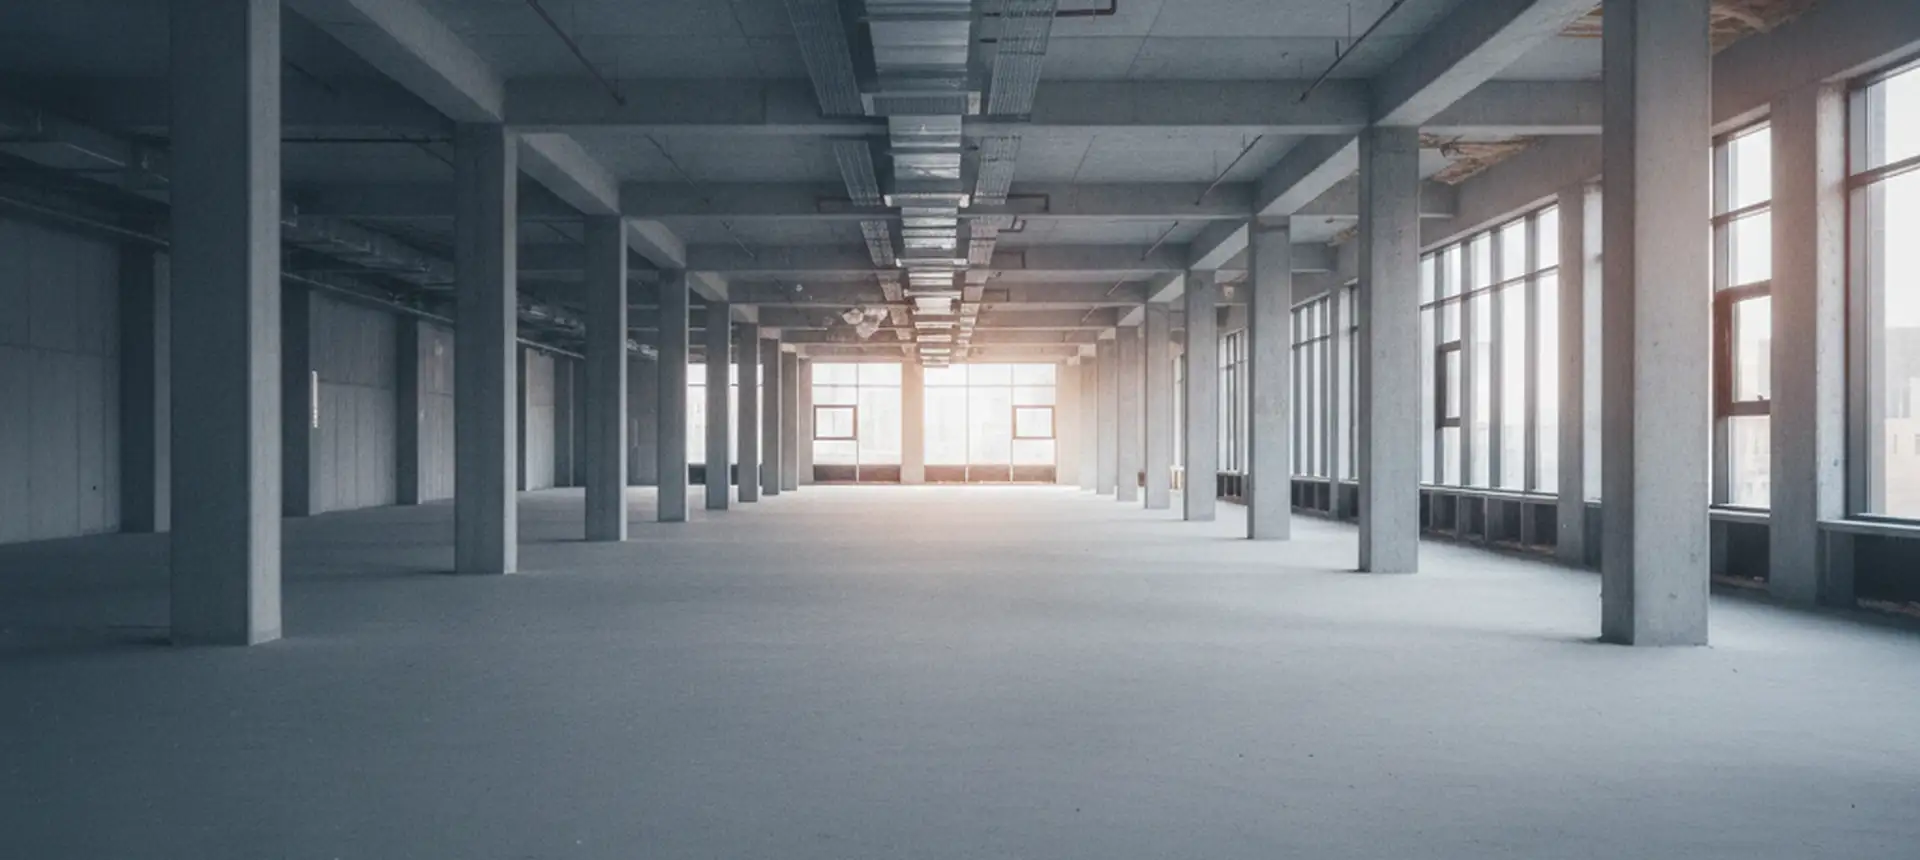
A stripped commercial floor
How we work in a live building
Protection first
Corridors, lobbies, floors, door frames, stoops and elevator cabs get covered before anything comes down. It is faster to protect a lobby than to repair one.
Dust control
Openings sealed, negative pressure where it is warranted, and cutting kept wet where the material allows it. Neighbouring tenants notice dust long before they notice noise.
Noise in windows
The loud work gets grouped and run inside the hours the building and the city allow, so it is predictable for everyone else in the stack.
Daily clear-down
The space is left safe and swept at the end of each day. Nothing is stored in a corridor or a stair overnight.
Common questions
What is interior demolition?
Interior demolition means taking out the inside of a building while the building itself stays up. Walls, ceilings, floors, fittings and services come out. The structure, the facade and usually the windows stay.
It is what most people mean when they say they need a space gutted before a fit-out or a renovation, and it is by a wide margin the most common demolition work in New York City.
What is the average cost for interior demolition?
There is no useful average, because the same square footage can differ several times over in price.
It depends on what is actually in the space and how it leaves the building. A drywall office floor with freight elevator access is straightforward. The same area of plaster on masonry, on the fourth floor of a walk-up, with tile beds to lift, is a much larger job. A house with a driveway and room for a container sits somewhere else again.
What we can do is give you a real number quickly. We walk the space, price the actual scope, and say which parts could move once the walls are open. Tell us your date when you call and we will tell you what we can hold.
Does my job need a Department of Buildings filing at all?
It does when the work changes something the city takes an interest in. Anything structural, egress, plumbing, gas, sprinkler or standpipe work, a layout change that alters use, occupancy or the number of rooms, or work inside a space already under an open filing.
It generally does not when the work is finishes and fixtures. Flooring, casework, millwork, plaster back to masonry, a partition that touches none of the above. The architect or engineer of record makes the call, and on anything close to the line you want it made in writing before a date is promised. Describe the building and the work to us and we will tell you which side of the line we think you are on.
Do I need an asbestos assessment before interior demolition can start?
If your building was built before 1 April 1987 and the work needs a Department of Buildings permit, then yes, one has to be filed before the permit is issued.
A DEP certified asbestos investigator does the inspection and files Form ACP-5 with the Department of Environmental Protection. Where material is present but sits under the DEP thresholds and will not be disturbed, the ACP-5 can still be issued. Where the investigator finds an asbestos project, abatement by a separately licensed contractor comes first and the permit waits on it.
This is the property owner's own filing rather than part of a demolition contract, and it is worth starting early, because the permit waits on it.
What hours can demolition work happen in New York City?
Construction activity may be carried out from 7:00 AM to 6:00 PM on weekdays.
Anything before 7:00 AM, after 6:00 PM, or on a Saturday or Sunday needs an After Hours Variance from the Department of Buildings. It is filed by the permit holder a few business days before the first day of work and can cover days inside a fourteen consecutive day window. The rule covers the activity rather than the noise, so quiet weekend work needs one too. The exact deadline is worth confirming with the Department of Buildings for your job type.
Your building may also set its own hours, narrower than the city's. Where the two differ, the building's rules are the ones that decide your schedule.
Does a historic district mean I need Landmarks approval?
For permitted work, yes, and the approval is usually a light one.
On a landmark site, in a historic district, or in a building containing an interior landmark, the Department of Buildings will not issue a permit for alteration or demolition until Landmarks has issued a certificate. The trigger is the permit rather than whether the work is visible from outside.
Where the work does not affect protected architectural features, that certificate is a Certificate of No Effect, handled by Landmarks staff with no hearing and commonly issued inside about ten business days. Certain interior work qualifies for an expedited route that returns in about two days.